

Angie Smith - Coldwell Banker Advantage
190 Virginia St., Suite 103
Mount Airy, NC 27030
 Price Reduced Listing
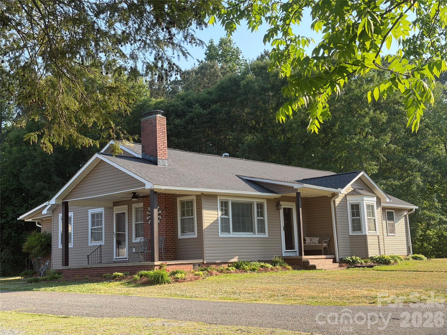
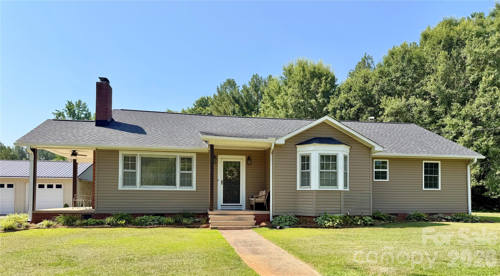
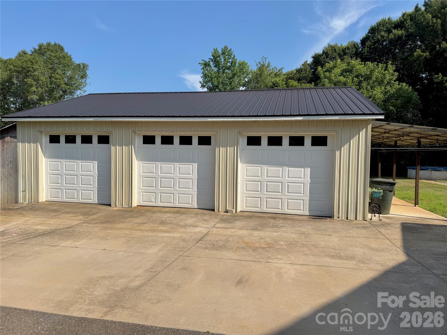
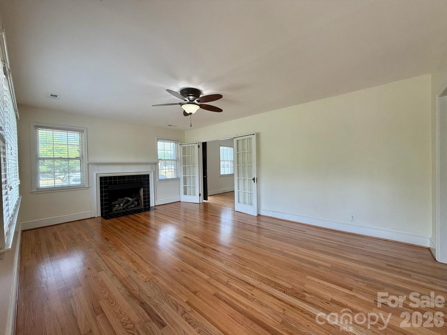
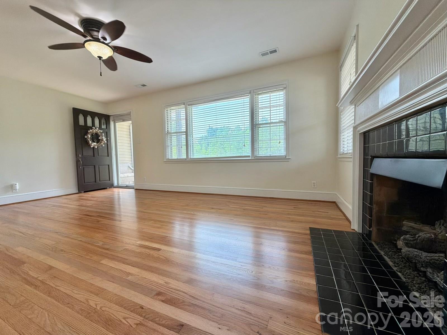
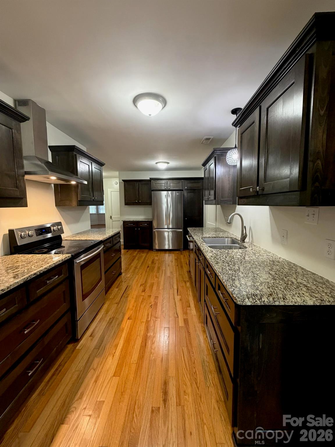
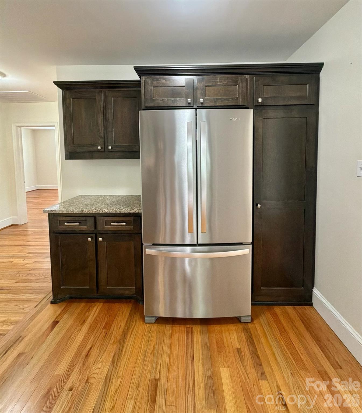
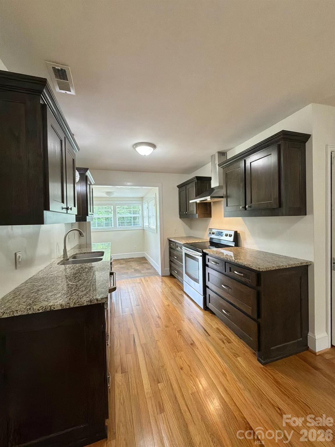
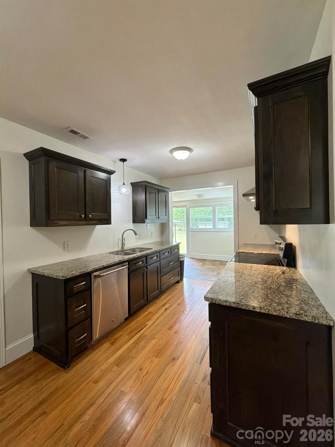
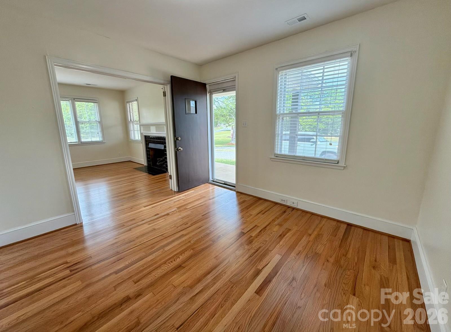
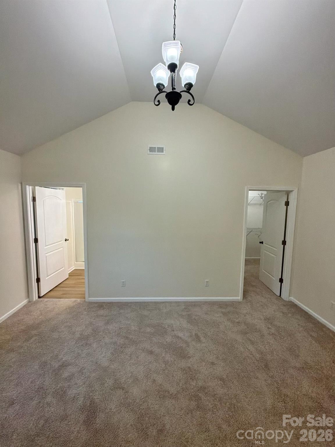
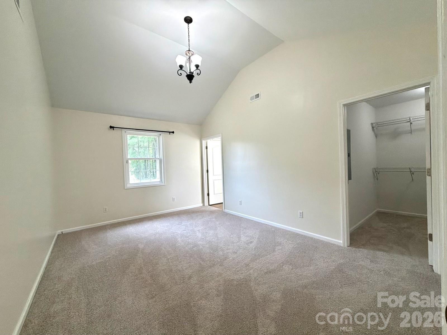
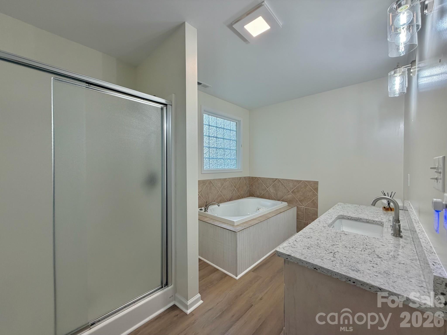
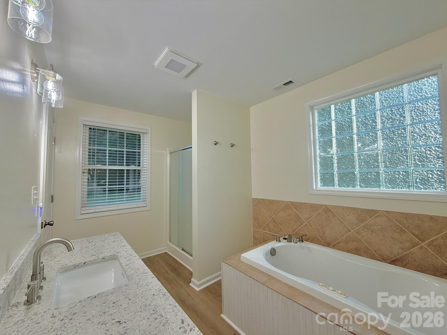
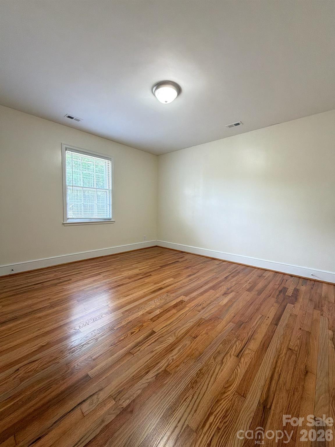
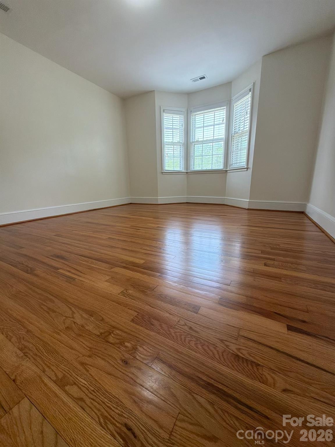
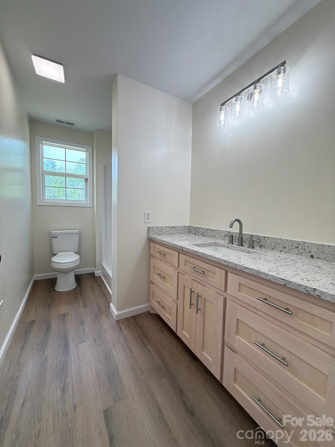
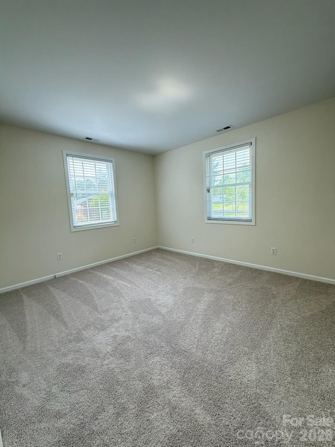
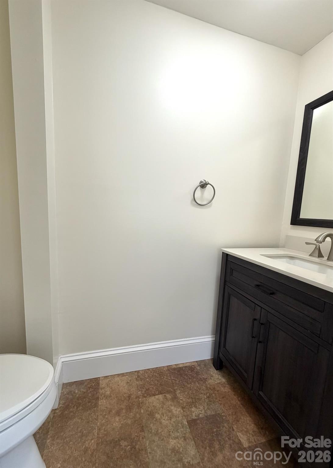
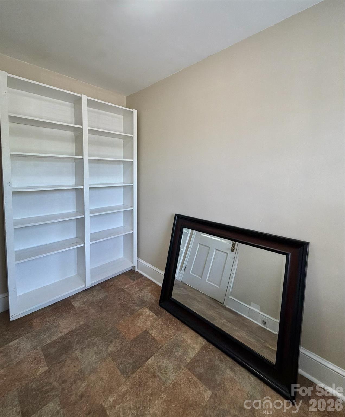
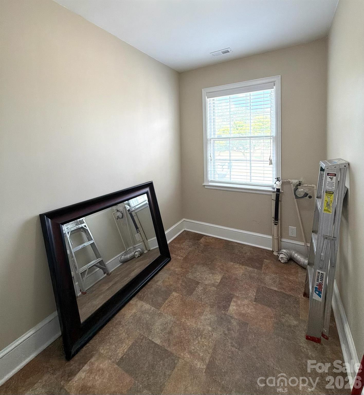
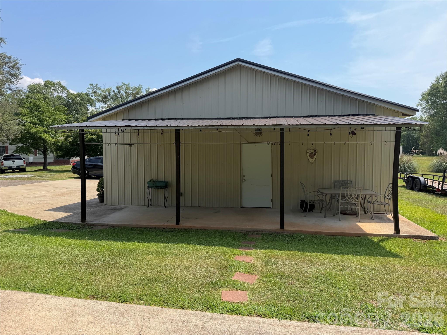
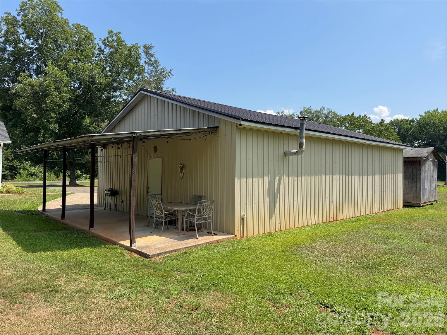
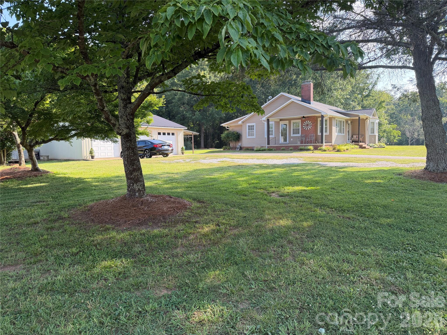
This property is newly updated and move-in ready!! Conveniently located just outside the city limits, allowing you to enjoy the benefits with NO city taxes and NO HOA. 4 bedrooms, 2.5 bathrooms, 30 x 38 3-bay shop with 1.40 ACRES +\- subject to new survey. The living room boasts a fireplace with gas logs or wood burning option, newly refinished hardwood floors, and covered front porch. The kitchen is equipped with a large pantry, custom cabinets, granite countertops, double sink, adjustable spray faucet, stainless steel vented hood, range, refrigerator, and dishwasher. The dining room features newly refinished hardwood floors, new paint, and access to a spacious covered side porch area. Each bedroom is uniquely designed, with the 3rd bedroom offering new carpet and a large walk-in closet, the 2nd bedroom featuring newly refinished hardwood floors and a large bay window, and the 1st bedroom having newly refinished hardwood floors and double closets. The second bath is the hallway bathroom. New paint, custom vanity, new granite and sink, luxury vinyl plank flooring, and updated fixtures. The 4th bedroom the owners suite it boasts a vaulted ceiling, large walk-in closet, new carpet, and new paint. The suite bathroom features a Jacuzzi tub, shower, custom vanity, new granite, luxury vinyl plank flooring, updated fixtures and new paint. Additional features include a large laundry room with custom shelves, a half bath, tankless gas water heater, paved circle driveway and is situated on approximately 1.40 acres. The three-car garage/shop is equipped with lights, power, numerous outlets, and is wired for a 240 welder, plumbing for air hoses, 6" concrete floors with a truss roof. Exterior is metal with metal roof. It’s a MUST SEE!! Owner / Agent
| MLS # | 4391064 |
|---|---|
| Listing Type | For Sale |
| Style | House |
| Sub-Type | Resale |
| Status | Active |
| Year | 1950 |
| Days On Site | 45 |
| Listing Provided By | Falls Real Estate LLC | Michael Falls |
| Bed(s) | 4 |
|---|---|
| Bath(s) | 3 Total |
| SQ Feet | 2,040 |
| Garage | 3 |
| Story(s) | 1 |
| Acreage | 1.40 |
| Cooling | Heat Pump |
|---|---|
| Heating | Heat Pump |
| Interior Features | Attic Stairs Pulldown |
| Window Features | Insulated Window(s), Storm Window(s) |
| Appliances | Dishwasher, Electric Range, Refrigerator |
| Roof | Architectural Shingle |
|---|---|
| Security Features | Carbon Monoxide Detector(s), Smoke Detector(s) |
| Construction Materials | Vinyl |
| Foundation Details | Crawl Space |
| Lot Features | Level |
| Garage Yes / No | Yes |
|---|---|
| Parking Features | Detached Garage |
| Utilities | Cable Connected, Electricity Connected, Natural Gas |
|---|
| List Aor | Cherokee County Board of Realtors |
|---|
| Property | 122000 |
|---|
| State | SC |
|---|---|
| County | CherokeeSC |
| City | Blacksburg |
| Zip Code | 29702 |
| Area | CherokeeSC |
| School District | Blacksburg |
| Elementary School | Blacksburg |
| High School | Blacksburg |
| Listing VS Median (in 29702) | |
Price: $469,000 low | high Med: $329,475 sqft: 2,040 low | high Med: 2,615 $ / sqft: $230 low | high Med: $151 On site: 45 low | high Med: 43.5 | |
 Listings courtesy of Canopy MLS as distributed by MLS GRID.
Based on information submitted to the MLS GRID as of August 20, 2026 at 12:41:05 AM PDT All data is obtained from various sources and may not have been verified by broker or MLS GRID. Supplied Open House Information is subject to change without notice. All information should be independently reviewed and verified for accuracy. Properties may or may not be listed by the office/agent presenting the information.
The Digital Millennium Copyright Act of 1998, 17 U.S.C. § 512 (the “DMCA”) provides recourse for copyright owners who believe that material appearing on the Internet infringes their rights under U.S. copyright law. If you believe in good faith that any content or material made available in connection with our website or services infringes your copyright, you (or your agent) may send us a notice requesting that the content or material be removed, or access to it blocked. Notices must be sent in writing by email to DMCAnotice@MLSGrid.com.
“The DMCA requires that your notice of alleged copyright infringement include the following information: (1) description of the copyrighted work that is the subject of claimed infringement; (2) description of the alleged infringing content and information sufficient to permit us to locate the content; (3) contact information for you, including your address, telephone number and email address; (4) a statement by you that you have a good faith belief that the content in the manner complained of is not authorized by the copyright owner, or its agent, or by the operation of any law; (5) a statement by you, signed under penalty of perjury, that the information in the notification is accurate and that you have the authority to enforce the copyrights that are claimed to be infringed; and (6) a physical or electronic signature of the copyright owner or a person authorized to act on the copyright owner’s behalf. Failure to include all of the above information may result in the delay of the processing of your complaint.
| State | SC |
|---|---|
| County | CherokeeSC |
| City | Blacksburg |
| Zip Code | 29702 |
| Area | CherokeeSC |
| School District | Blacksburg |
| Elementary School | Blacksburg |
| High School | Blacksburg |
| Listing VS Median (in 29702) | |
Price: $469,000 low | high Med: $329,475 sqft: 2,040 low | high Med: 2,615 $ / sqft: $230 low | high Med: $151 On site: 45 low | high Med: 43.5 | |



© 2026 Coldwell Banker Advantage. Equal housing opportunity. An equal opportunity company.
© 2026 Coldwell Banker Advantage. All Rights Reserved. Coldwell Banker® and the Coldwell Banker Logo are registered service marks owned by Coldwell Banker Real Estate LLC. Coldwell Banker Advantage fully supports the principles of the Fair Housing Act and Equal Opportunity Act. Each franchise is independently owned and operated. Any services or products provided by independently owned and operated franchises are not provided by, affiliated with or related to Coldwell Banker Real Estate LLC nor any of its affiliated companies.
 Copyright 2026 Triad MLS, Inc. All rights reserved. IDX information is provided exclusively for personal, non-commercial use, and may not be used for any purpose other than to identify prospective properties consumers may be interested in purchasing. Information is deemed reliable but not guaranteed. This site will be monitored for ‘scraping’ and any use of search facilities of data on the site other than by potential buyers/sellers is prohibited. All Sale data is for informational purposes only and is not an indication of a market analysis or appraisal. Properties marked with the Triad MLS, Inc. icon are provided courtesy of the Triad MLS, Inc.’s, Internet Data Exchange Database.

Listings marked with a Doorify MLS icon are provided courtesy of the Doorify MLS, of North Carolina, Internet Data Exchange Database. Brokers make an effort to deliver accurate information, but buyers should independently verify any information on which they will rely in a transaction. The listing broker shall not be responsible for any typographical errors, misinformation, or misprints, and they shall be held totally harmless from any damages arising from reliance upon this data. This data is provided exclusively for consumers’ personal, non-commercial use. Copyright 2024 Doorify MLS of North Carolina. All rights reserved.
MLS Internet Data Exchange (IDX) information is provided exclusively for consumers’ personal, non-commercial use and may not be used for any purpose other than to identify prospective properties consumers may be interested in purchasing, and that the data is deemed reliable but is not guaranteed accurate by the Roanoke Valley Board of Realtorrs.
Listings courtesy of Canopy MLS as distributed by MLS GRID.
Based on information submitted to the MLS GRID as of August 20 All data is obtained from various sources and may not have been verified by broker or MLS GRID. Supplied Open House Information is subject to change without notice. All information should be independently reviewed and verified for accuracy. Properties may or may not be listed by the office/agent presenting the information.
The Digital Millennium Copyright Act of 1998, 17 U.S.C. § 512 (the “DMCA”) provides recourse for copyright owners who believe that material appearing on the Internet infringes their rights under U.S. copyright law. If you believe in good faith that any content or material made available in connection with our website or services infringes your copyright, you (or your agent) may send us a notice requesting that the content or material be removed, or access to it blocked. Notices must be sent in writing by email to DMCAnotice@MLSGrid.com.
“The DMCA requires that your notice of alleged copyright infringement include the following information: (1) description of the copyrighted work that is the subject of claimed infringement; (2) description of the alleged infringing content and information sufficient to permit us to locate the content; (3) contact information for you, including your address, telephone number and email address; (4) a statement by you that you have a good faith belief that the content in the manner complained of is not authorized by the copyright owner, or its agent, or by the operation of any law; (5) a statement by you, signed under penalty of perjury, that the information in the notification is accurate and that you have the authority to enforce the copyrights that are claimed to be infringed; and (6) a physical or electronic signature of the copyright owner or a person authorized to act on the copyright owner’s behalf. Failure to include all of the above information may result in the delay of the processing of your complaint.
MLS Internet Data Exchange (IDX) information is provided exclusively for consumers’ personal, non-commercial use and may not be used for any purpose other than to identify prospective properties consumers may be interested in purchasing, and that the data is deemed reliable but is not guaranteed accurate by the Southern Piedmont Land & Lakes Association of REALTORS®.
Copyright 2026 NCRMLS. All rights reserved. North Carolina Regional Multiple Listing Service, (NCRMLS), provides content displayed here (“provided content”) on an “as is” basis and makes no representations or warranties regarding the provided content, including, but not limited to those of non-infringement, timeliness, accuracy, or completeness. Individuals and companies using information presented are responsible for verification and validation of information they utilize and present to their customers and clients. NCRMLS will not be liable for any damage or loss resulting from use of the provided content or the products available through Portals, IDX, VOW, and/or Syndication. Recipients of this information shall not resell, redistribute, reproduce, modify, or otherwise copy any portion thereof without the expressed written consent of NCRMLS.
Listing Information Last Updated August 20, 2026 at 12:46:07 AM PDT