


Angie Smith - Coldwell Banker Advantage
190 Virginia St., Suite 103
Mount Airy, NC 27030
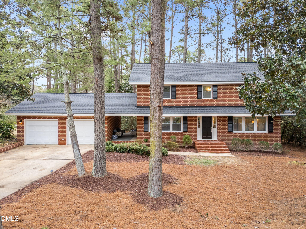
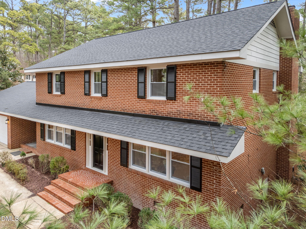
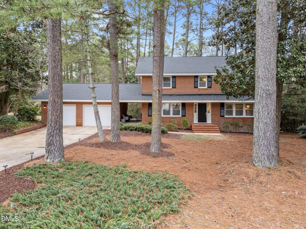
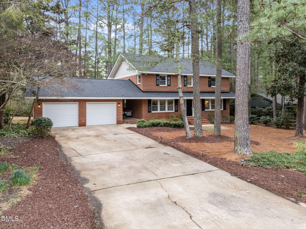
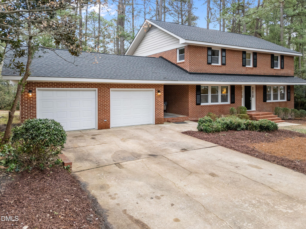
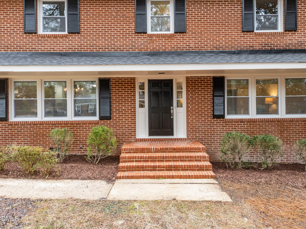
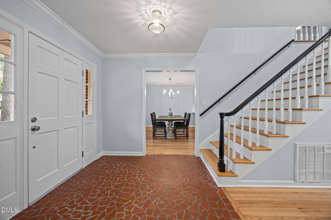
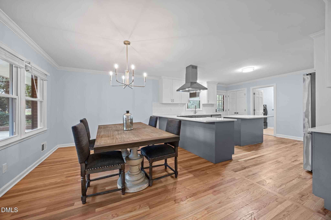
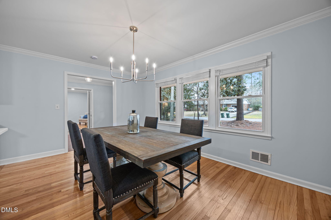
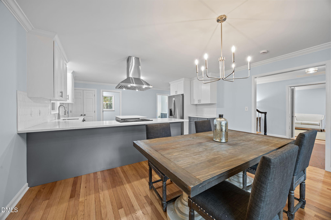
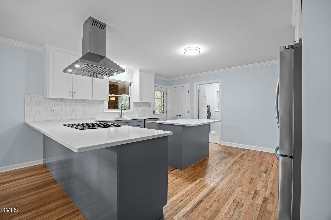
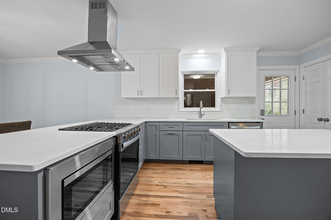
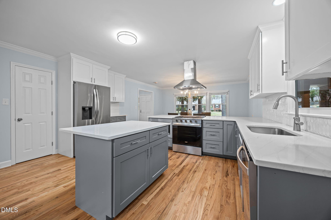
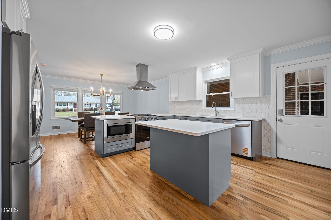
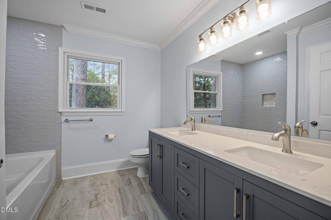
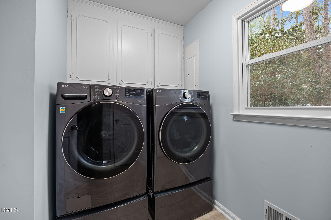
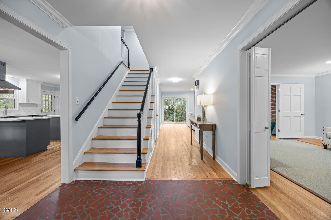
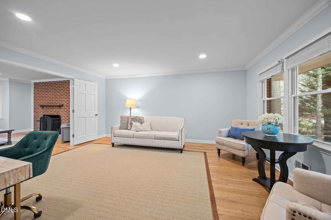
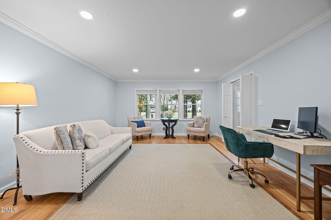
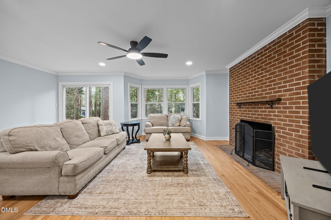
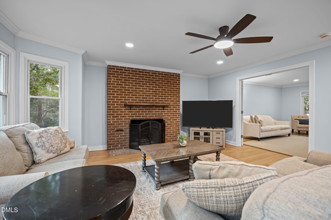
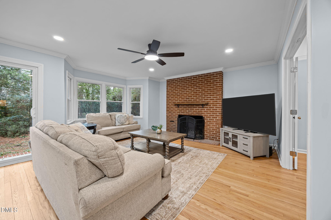
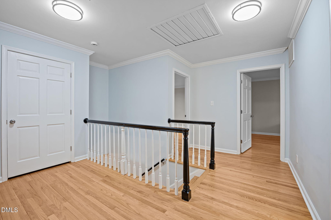
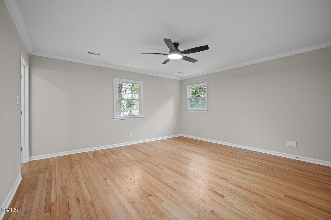
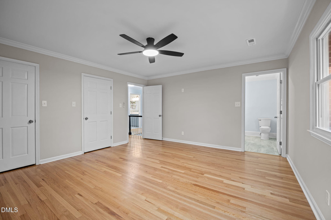
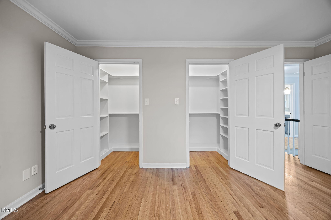
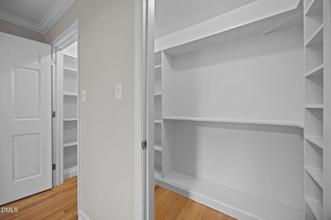
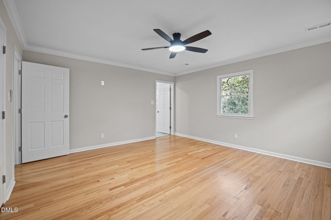
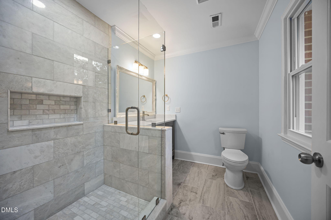
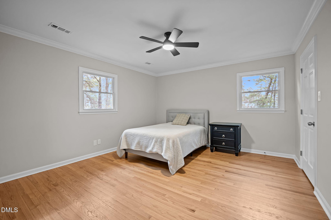
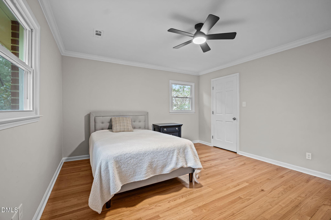
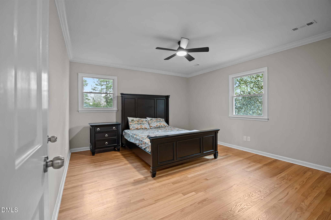
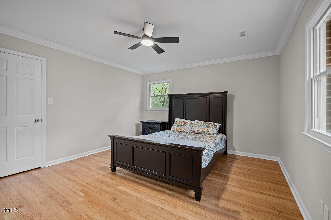
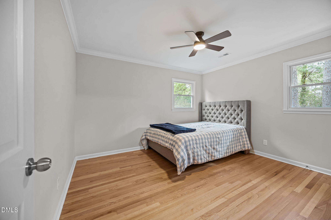
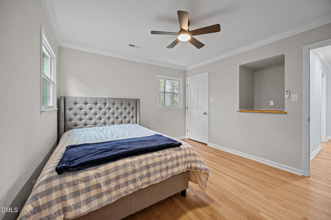
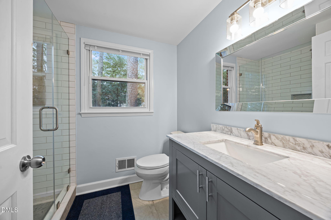
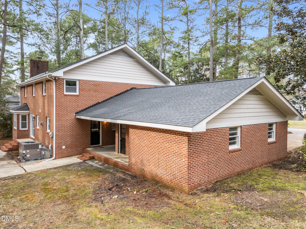
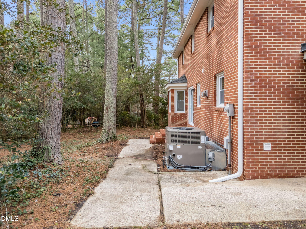
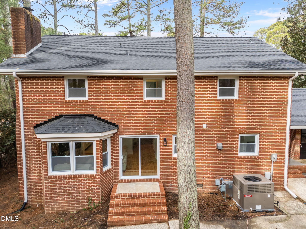
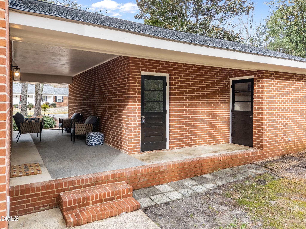
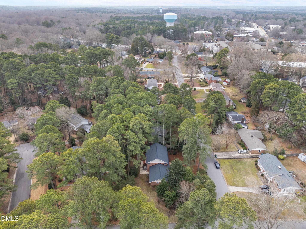
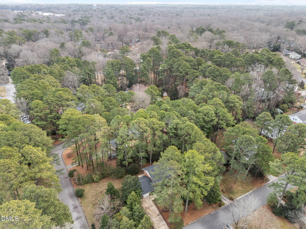
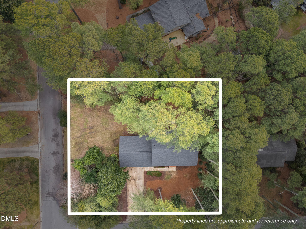
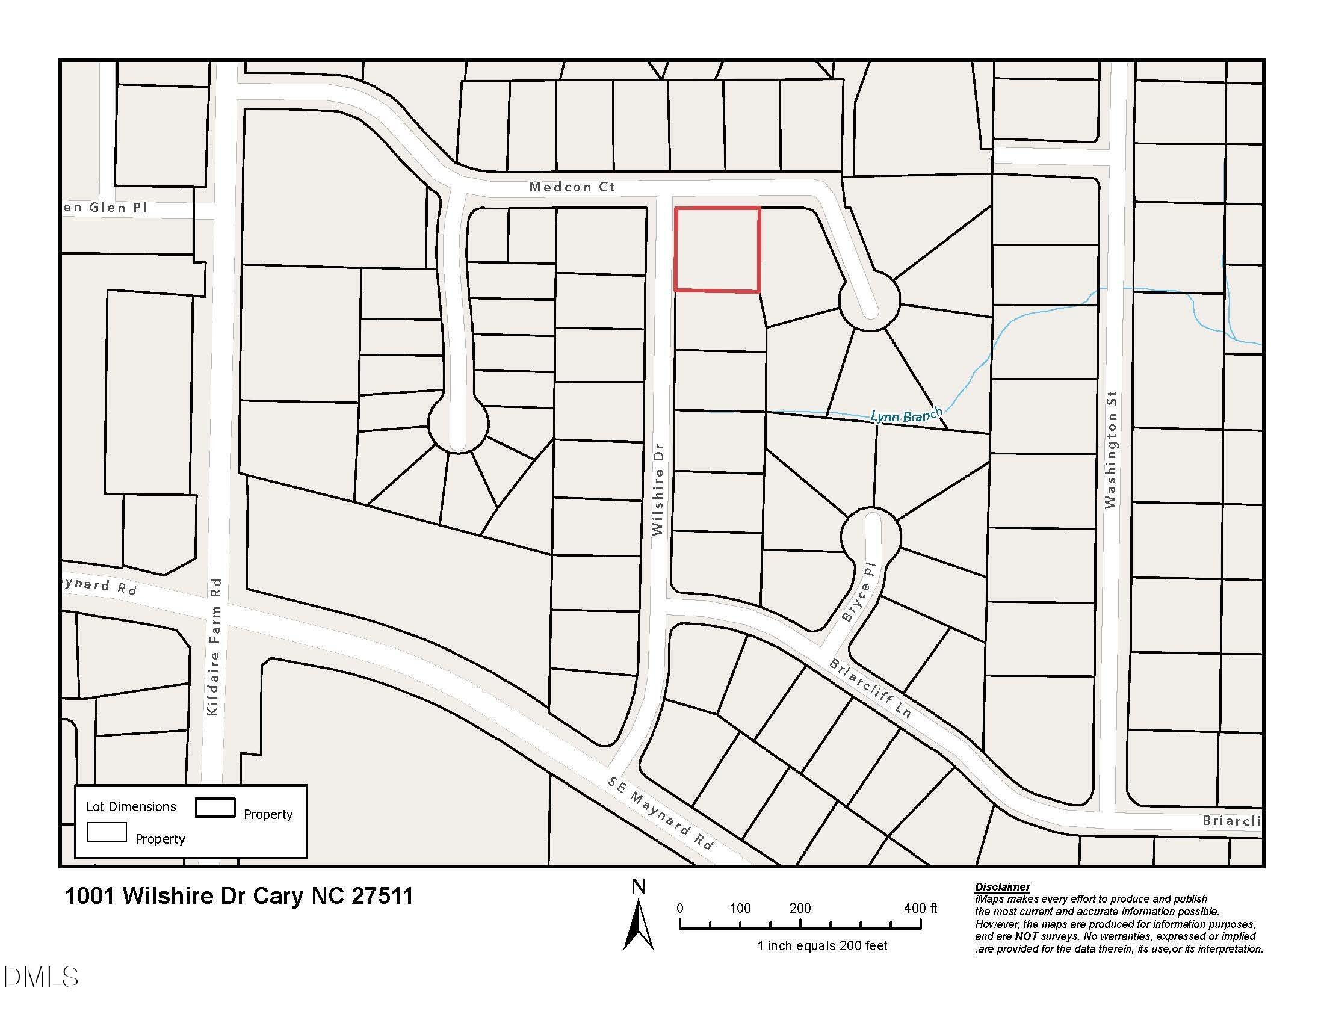
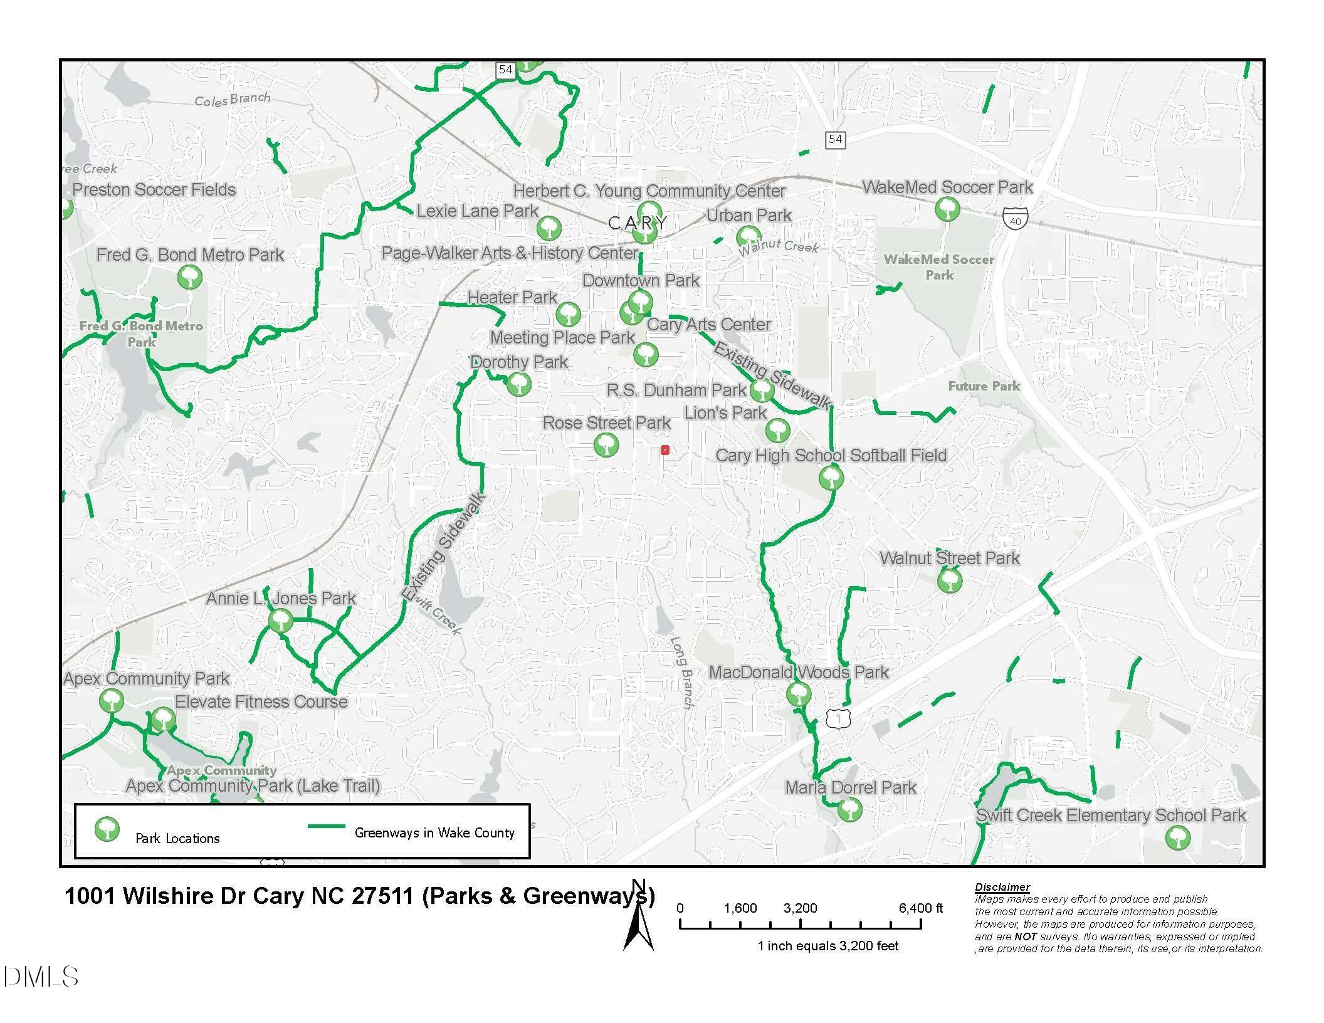
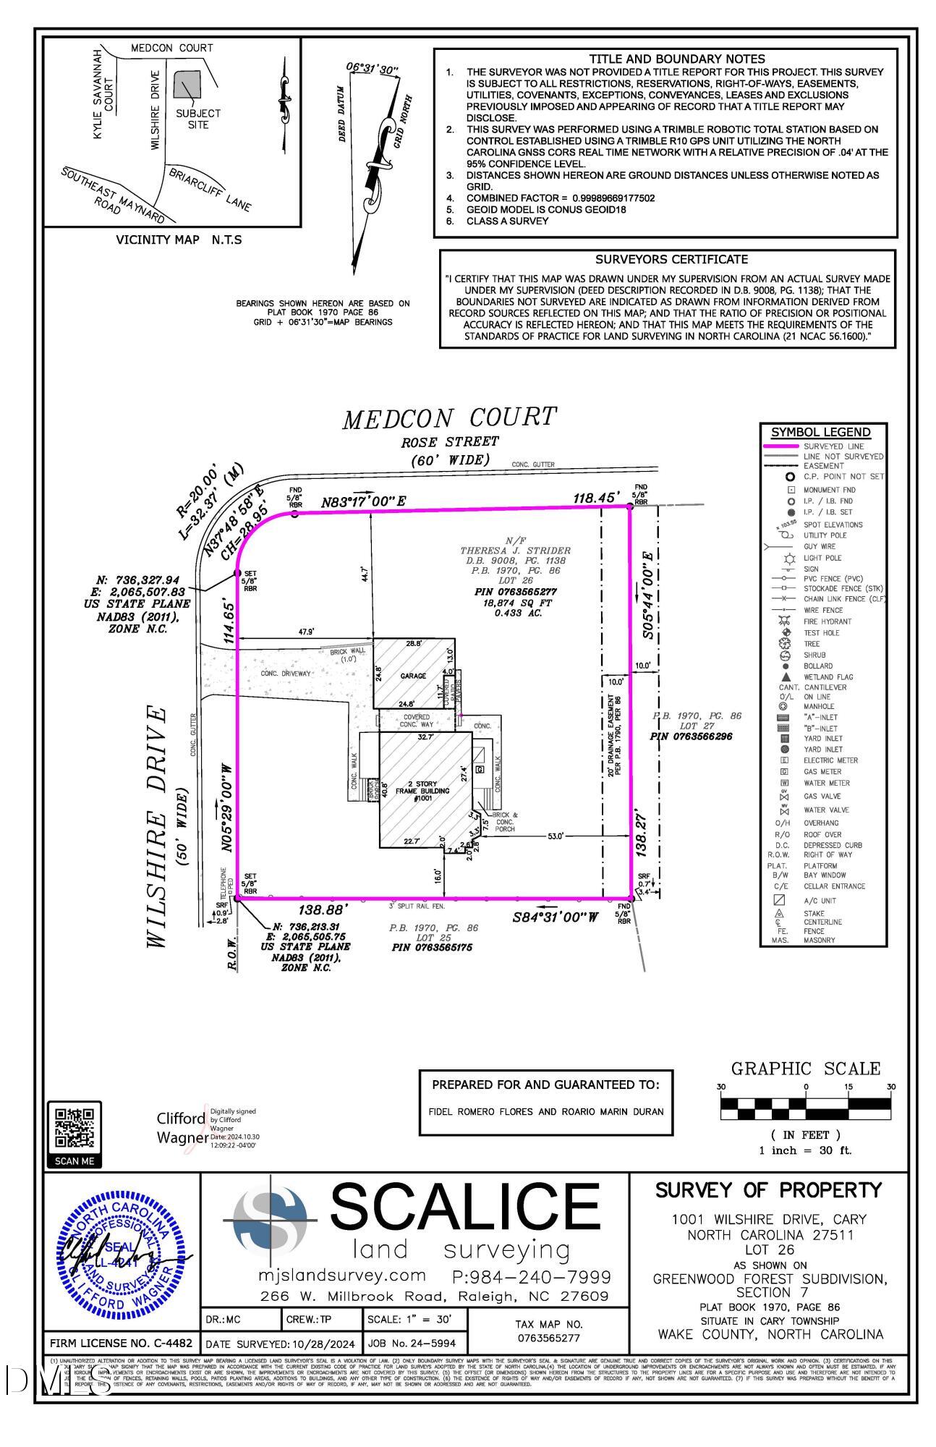
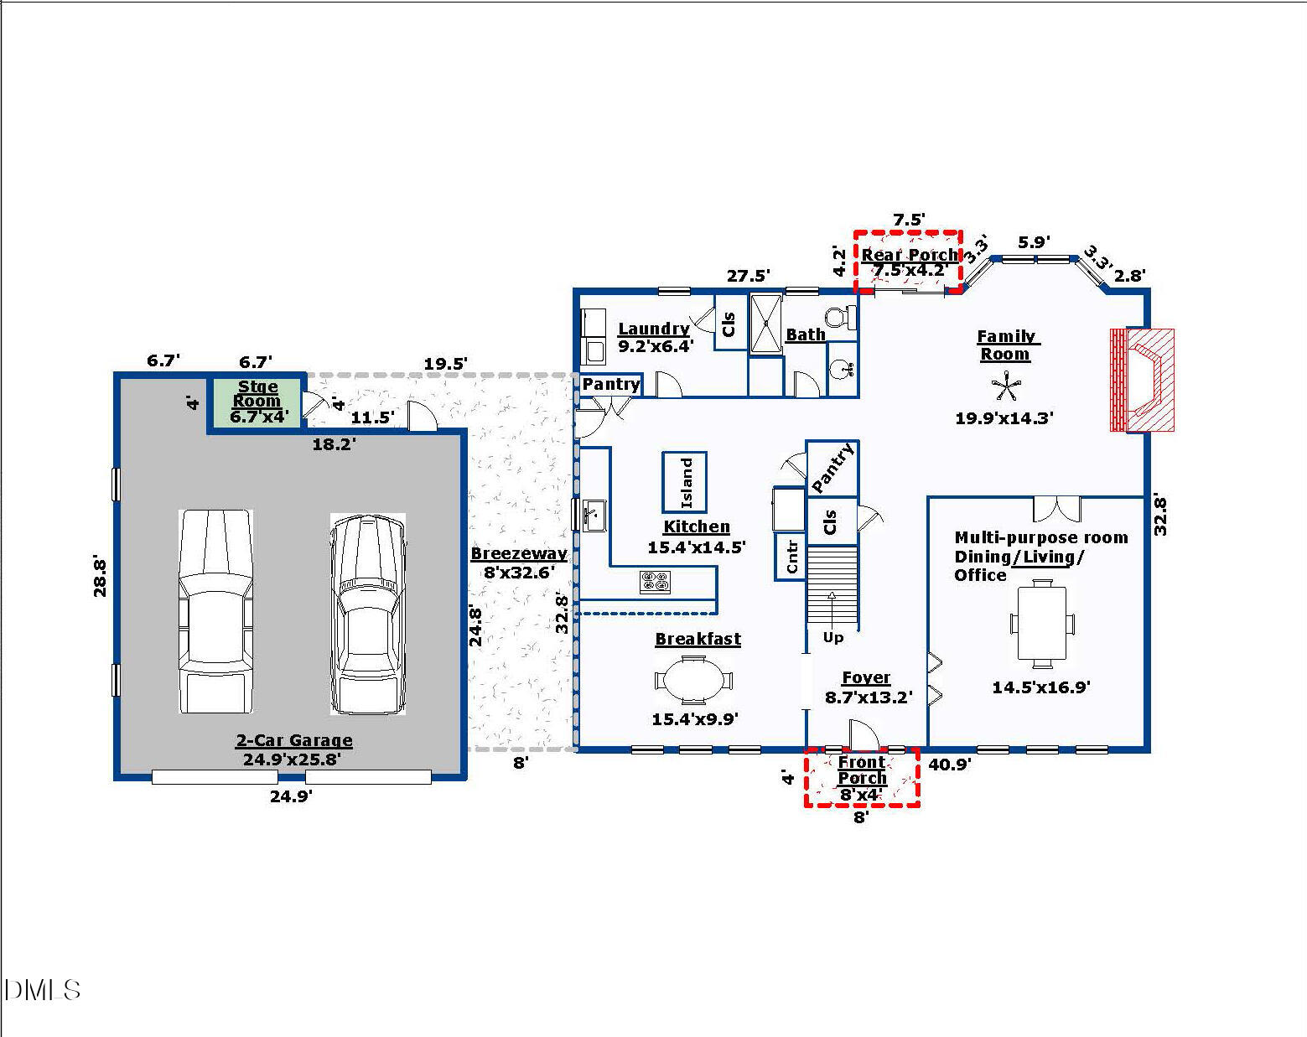
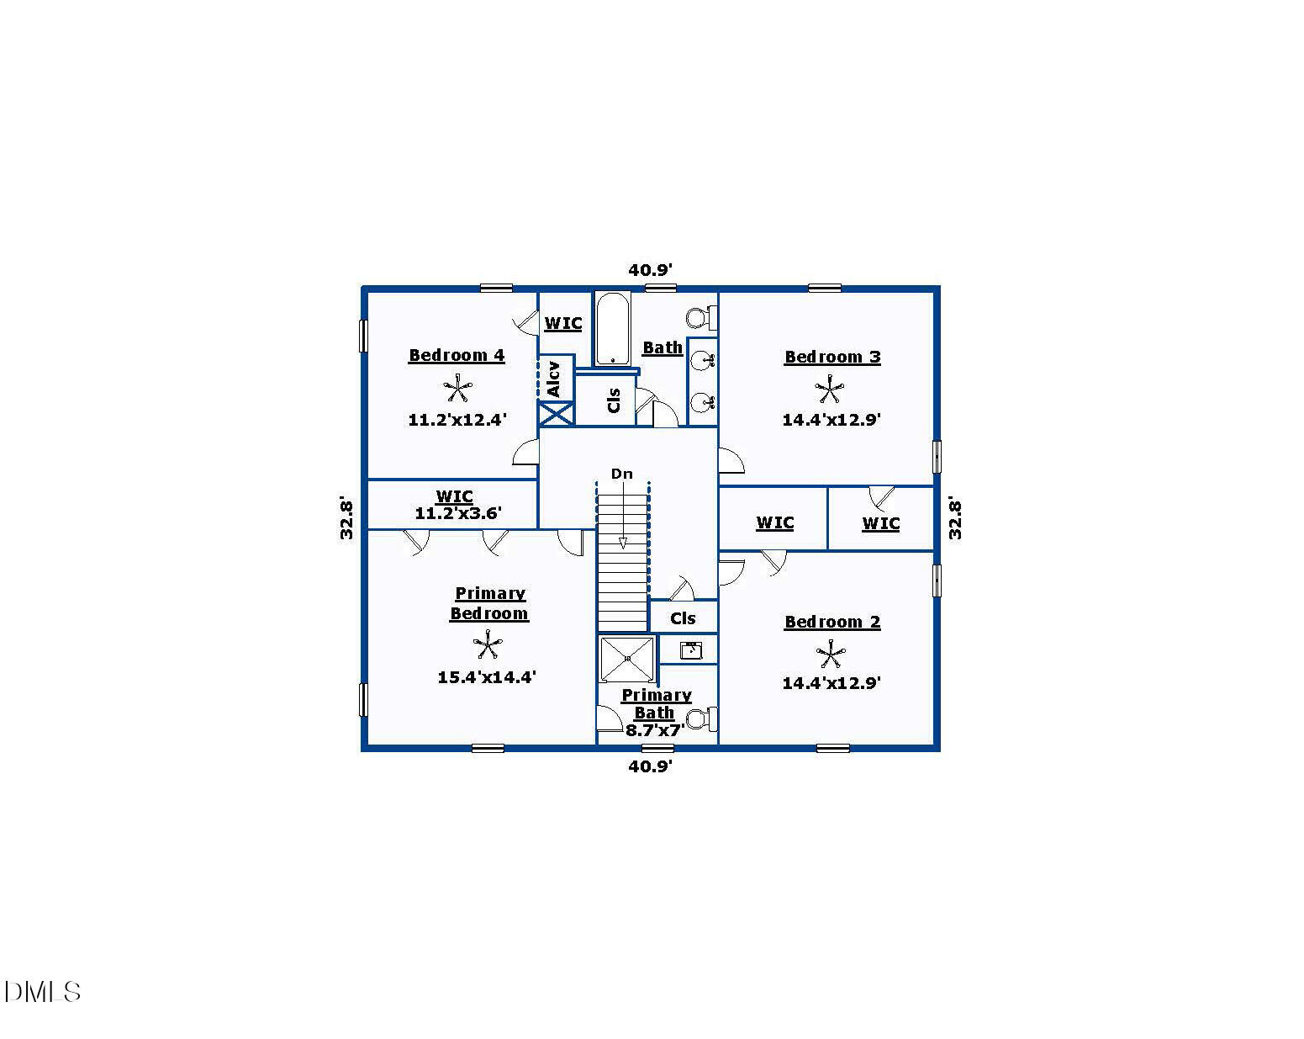
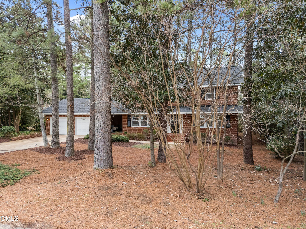
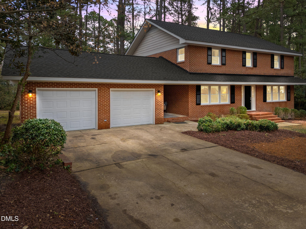
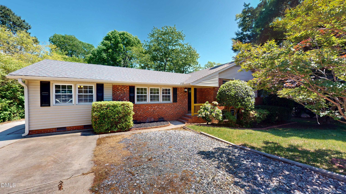
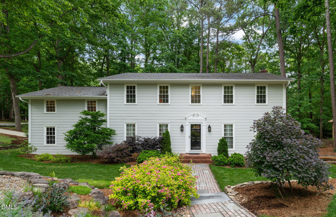
Reimagined Fully Renovated 4-Bedroom All Brick Home in Cary, NC - No HOA - Prime Greenwood Forest Location. Beautifully renovated, fully permitted, move-in-ready home in Cary, NC, located in the highly sought-after Greenwood Forest subdivision. This spacious 4-bedroom, 3-full-bath home with an oversized 2-car garage, all-sides brick exterior, and genuine site-finished hardwood floors on all levels sits on a generous, private, level corner lot and offers the perfect combination of modern upgrades, timeless solid construction, and an unbeatable central Cary location. This home has been thoughtfully redesigned to create a bright, open layout perfect for modern living and entertaining. Ideal for buyers desiring a fully updated home with no HOA, open-concept living, and proximity to parks, shopping, dining, and entertainment. -- Open-Concept Floor Plan with Gourmet Kitchen -- Completely renovated kitchen with new shaker-style cabinets with soft-close drawers & doors and high-end Italian Quarzo engineered stone (Quartz) countertops & tile backsplash Stool seating along both island and peninsula allow effortless hosting Stainless steel appliances including dual-fuel range with gas cooktop and electric oven, built-in microwave, dishwasher, and vent hood Two pantries, including a walk-in pantry to maximize storage New & Refinished hardwood floors throughout all levels Smooth ceilings & elegant crown molding throughout including updated hardware, light fixtures and finishes add a clean aesthetic refinement and continuity Newly painted inside and out in a neutral palette Classic brick masonry fireplace in the spacious family room creates a warm focal point rich in character and charm Excellent natural light with seamless flow between kitchen, dining, and family areas -- Major Updates & Energy-Efficient Improvements -- New architectural shingle roof (2026) New energy-efficient windows throughout (2026) New sliding glass door (2025) Gas-pack HVAC system (2023) New electric water heater (2026) New crawlspace insulation (2026) -- Spacious 4-Bedroom Home -- Four large bedrooms, all with walk-in closets and hardwood flooring Private primary suite has dual closets with custom built-ins Three fully renovated bathrooms with new cabinetry, tile, and high-end Italian Quarzo engineered stone (Quartz) countertops Flexible layout with generous room sizes and storage throughout -- Oversized Garage, Storage & Functional Spaces -- Large two-car garage with workbench Exterior-access storage room Separate laundry room with cabinet storage and space for potential future sink Low-maintenance brick exterior Level corner lot with privacy and curb appeal -- No HOA Subdivision - Rare Find in Cary Real Estate -- Enjoy the freedom of home ownership without HOA dues or HOA oversight of restrictive covenants. Homes with this level of renovation and flexibility are increasingly hard to find in Cary. -- Prime Cary Location Near Everything -- -- Convenient to: -- Downtown Cary amenities, dining, and entertainment Parks, greenways, and recreation Shopping centers and daily conveniences Research Triangle Park (RTP), Raleigh, and major highways ________________________________________ This fully renovated Cary home offers modern luxury, quality craftsmanship, and an exceptional location--perfect for buyers looking for a turnkey property in one of the Triangle's most desirable communities. ________________________________________ Watch the 60-second video with aerial drone footage to better appreciate this home in all its splendor.
| MLS # | 10180101 |
|---|---|
| Listing Type | For Sale |
| Style | House |
| Sub-Type | Resale |
| Status | Active Under Contract |
| Year | 1970 |
| Days On Site | 35 |
| Listing Provided By | Triangle Realty Sales, Inc. | Wayne Johnson |
| Bed(s) | 4 |
|---|---|
| Bath(s) | 3 Total |
| SQ Feet | 2,702 |
| Garage | 2 |
| Story(s) | 2 |
| Zoning | R12 |
| Acreage | 0.44 |
| Property View | Trees, Woods |
| Interior Features | Bathtub/Shower Combination, Breakfast Bar, Built-in Features, Ceiling Fan(s), Chandelier, Crown Molding, Dining L, Double Vanity, Dual Closets, Eat-in Kitchen, Entrance Foyer, Kitchen Island, Open Floorplan, Pantry, Quartz Counters, Recessed Lighting, Separate Shower, Shower Only, Smooth Ceilings, Storage, Walk-In Closet(s), Walk-In Shower |
|---|---|
| Heating Yes / No | Yes |
| Cooling Yes / No | Yes |
| Cooling | Ceiling Fan(s), Central Air, Dual, Gas Pack, Whole House Fan |
| Fireplace Features | Family Room, Fireplace Screen, Masonry, Wood Burning |
| Fireplaces Total | 1 |
| Fireplace Yes / No | Yes |
| Laundry Features | Electric Dryer Hookup, Inside, Laundry Room, Main Level, Washer Hookup |
| Rooms Total | 8 |
| Exterior Features | Lighting, Private Yard, Rain Gutters, Storage |
|---|---|
| Roof | Architectural Shingle, Shingle |
| Foundation Details | Brick/Mortar, Pillar/Post/Pier, Crawlspace |
| Lot Features | Back Yard, Corner Lot, Cul-De-Sac, Few Trees, Front Yard, Hardwood Trees, Landscaped, Level, Native Plants, Rectangular Lot, None |
| Community Features | Suburban |
| View | Trees/Woods |
| Construction Materials | Brick, Brick Veneer |
| Security Features | Carbon Monoxide Detector(s), Smoke Detector(s) |
| Door Features | French Doors, Sliding Doors |
| Window Features | Bay Window(s), Blinds, Double Pane Windows, Screens |
| Patio And Porch Features | Covered, Front Porch, Porch, Rear Porch, Side Porch |
| Attached Garage Yes / No | Yes |
|---|---|
| Garage Yes / No | Yes |
| Parking Features | Additional Parking, Attached, Concrete, Driveway, Garage, Garage Door Opener, Garage Faces Front, Kitchen Level, Lighted |
| Community Features | Suburban |
|---|
| Utilities | Cable Connected, Electricity Connected, Natural Gas Connected, Sewer Connected, Water Connected, Underground Utilities |
|---|---|
| Sewer | Public Sewer |
| Tax Assessed Value | 579842 |
|---|---|
| Tax Legal Description | LO# 26 GREENWOOD FOREST SE7 |
| Tax Year | 2025 |
| Accessibility Features | Accessible Washer/Dryer |
|---|
| State | NC |
|---|---|
| County | Wake |
| City | Cary |
| Zip Code | 27511 |
| Area | Wake |
| Community Name | Greenwood Forest |
| School District | Wake - Cary High |
| Elementary School | Wake - Cary Elementary |
| High School | Wake - Cary High |
| Listing VS Median (in Greenwood Forest) | |
Price: $750,000 low | high Med: $625,000 sqft: 2,702 low | high Med: 2,440 $ / sqft: $278 low | high Med: $254 On site: 35 low | high Med: 52 | |

Listings marked with a Doorify MLS icon are provided courtesy of the Doorify MLS, of North Carolina, Internet Data Exchange Database. Brokers make an effort to deliver accurate information, but buyers should independently verify any information on which they will rely in a transaction. The listing broker shall not be responsible for any typographical errors, misinformation, or misprints, and they shall be held totally harmless from any damages arising from reliance upon this data. This data is provided exclusively for consumers’ personal, non-commercial use. Copyright 2024 Doorify MLS of North Carolina. All rights reserved.
| State | NC |
|---|---|
| County | Wake |
| City | Cary |
| Zip Code | 27511 |
| Area | Wake |
| Community Name | Greenwood Forest |
| School District | Wake - Cary High |
| Elementary School | Wake - Cary Elementary |
| High School | Wake - Cary High |
| Listing VS Median (in Greenwood Forest) | |
Price: $750,000 low | high Med: $625,000 sqft: 2,702 low | high Med: 2,440 $ / sqft: $278 low | high Med: $254 On site: 35 low | high Med: 52 | |



© 2026 Coldwell Banker Advantage. Equal housing opportunity. An equal opportunity company.
© 2026 Coldwell Banker Advantage. All Rights Reserved. Coldwell Banker® and the Coldwell Banker Logo are registered service marks owned by Coldwell Banker Real Estate LLC. Coldwell Banker Advantage fully supports the principles of the Fair Housing Act and Equal Opportunity Act. Each franchise is independently owned and operated. Any services or products provided by independently owned and operated franchises are not provided by, affiliated with or related to Coldwell Banker Real Estate LLC nor any of its affiliated companies.
 Copyright 2026 Triad MLS, Inc. All rights reserved. IDX information is provided exclusively for personal, non-commercial use, and may not be used for any purpose other than to identify prospective properties consumers may be interested in purchasing. Information is deemed reliable but not guaranteed. This site will be monitored for ‘scraping’ and any use of search facilities of data on the site other than by potential buyers/sellers is prohibited. All Sale data is for informational purposes only and is not an indication of a market analysis or appraisal. Properties marked with the Triad MLS, Inc. icon are provided courtesy of the Triad MLS, Inc.’s, Internet Data Exchange Database.
Listings marked with a Doorify MLS icon are provided courtesy of the Doorify MLS, of North Carolina, Internet Data Exchange Database. Brokers make an effort to deliver accurate information, but buyers should independently verify any information on which they will rely in a transaction. The listing broker shall not be responsible for any typographical errors, misinformation, or misprints, and they shall be held totally harmless from any damages arising from reliance upon this data. This data is provided exclusively for consumers’ personal, non-commercial use. Copyright 2024 Doorify MLS of North Carolina. All rights reserved.
MLS Internet Data Exchange (IDX) information is provided exclusively for consumers’ personal, non-commercial use and may not be used for any purpose other than to identify prospective properties consumers may be interested in purchasing, and that the data is deemed reliable but is not guaranteed accurate by the Roanoke Valley Board of Realtorrs.
 Listings courtesy of Canopy MLS as distributed by MLS GRID.
Based on information submitted to the MLS GRID as of August 20 All data is obtained from various sources and may not have been verified by broker or MLS GRID. Supplied Open House Information is subject to change without notice. All information should be independently reviewed and verified for accuracy. Properties may or may not be listed by the office/agent presenting the information.
The Digital Millennium Copyright Act of 1998, 17 U.S.C. § 512 (the “DMCA”) provides recourse for copyright owners who believe that material appearing on the Internet infringes their rights under U.S. copyright law. If you believe in good faith that any content or material made available in connection with our website or services infringes your copyright, you (or your agent) may send us a notice requesting that the content or material be removed, or access to it blocked. Notices must be sent in writing by email to DMCAnotice@MLSGrid.com.
“The DMCA requires that your notice of alleged copyright infringement include the following information: (1) description of the copyrighted work that is the subject of claimed infringement; (2) description of the alleged infringing content and information sufficient to permit us to locate the content; (3) contact information for you, including your address, telephone number and email address; (4) a statement by you that you have a good faith belief that the content in the manner complained of is not authorized by the copyright owner, or its agent, or by the operation of any law; (5) a statement by you, signed under penalty of perjury, that the information in the notification is accurate and that you have the authority to enforce the copyrights that are claimed to be infringed; and (6) a physical or electronic signature of the copyright owner or a person authorized to act on the copyright owner’s behalf. Failure to include all of the above information may result in the delay of the processing of your complaint.
MLS Internet Data Exchange (IDX) information is provided exclusively for consumers’ personal, non-commercial use and may not be used for any purpose other than to identify prospective properties consumers may be interested in purchasing, and that the data is deemed reliable but is not guaranteed accurate by the Southern Piedmont Land & Lakes Association of REALTORS®.
Copyright 2026 NCRMLS. All rights reserved. North Carolina Regional Multiple Listing Service, (NCRMLS), provides content displayed here (“provided content”) on an “as is” basis and makes no representations or warranties regarding the provided content, including, but not limited to those of non-infringement, timeliness, accuracy, or completeness. Individuals and companies using information presented are responsible for verification and validation of information they utilize and present to their customers and clients. NCRMLS will not be liable for any damage or loss resulting from use of the provided content or the products available through Portals, IDX, VOW, and/or Syndication. Recipients of this information shall not resell, redistribute, reproduce, modify, or otherwise copy any portion thereof without the expressed written consent of NCRMLS.
Listing Information Last Updated August 20, 2026 at 12:46:07 AM PDT