





Angie Smith - Coldwell Banker Advantage
190 Virginia St., Suite 103
Mount Airy, NC 27030
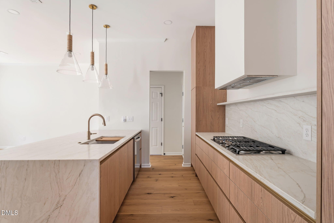
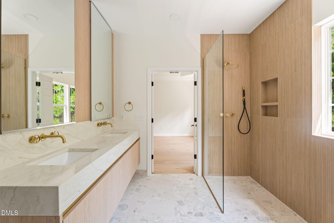
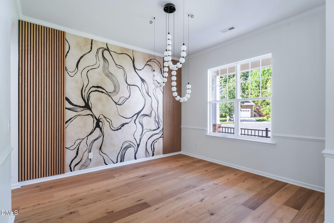
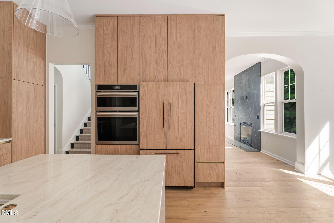
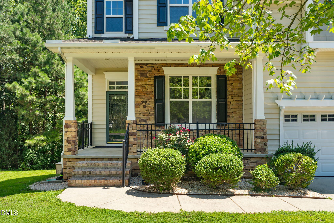
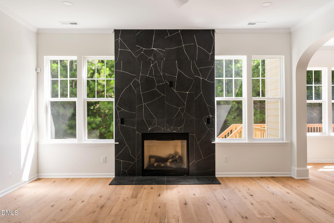
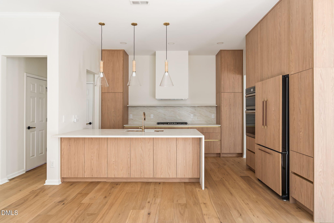
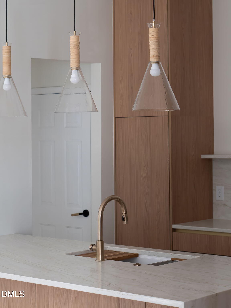
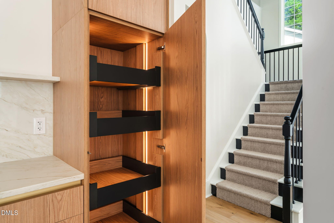
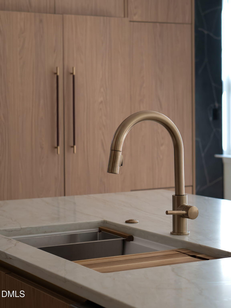
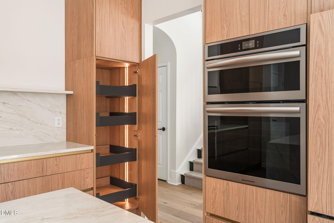
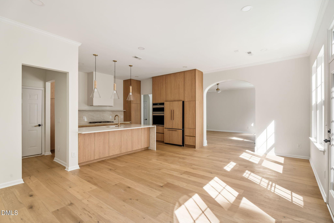
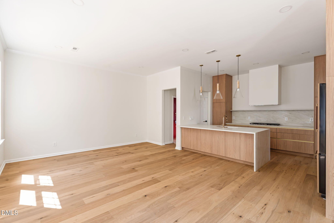
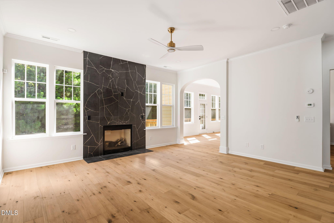
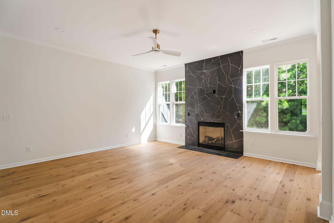
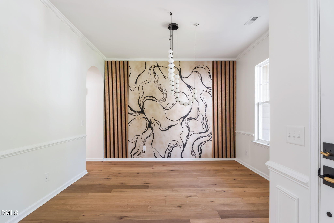
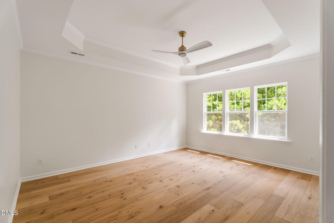
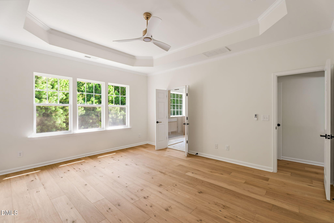
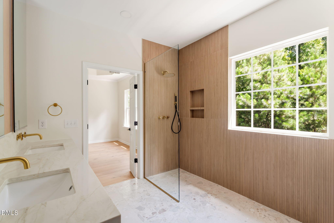
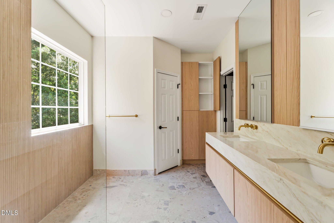
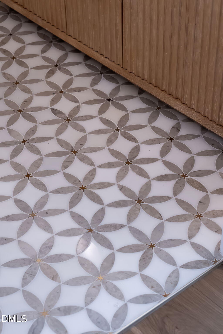
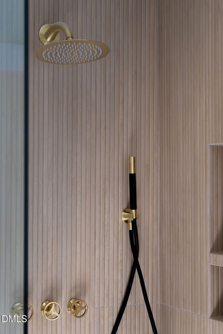
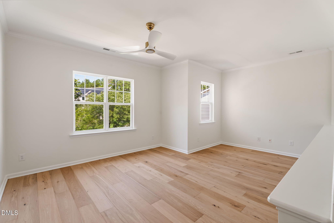
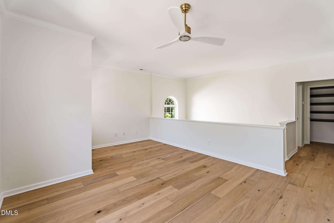
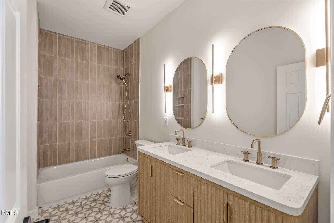
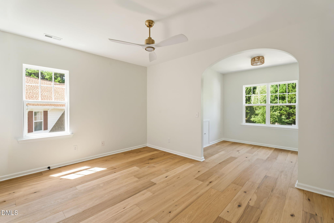
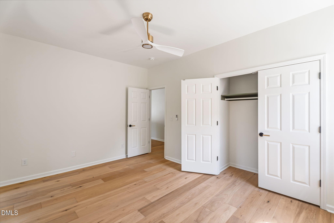
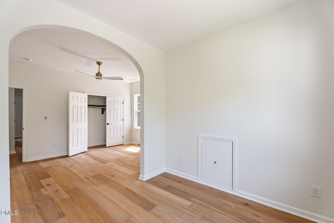
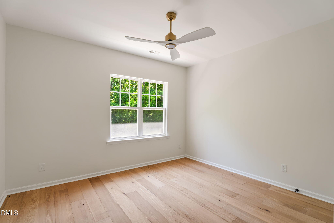
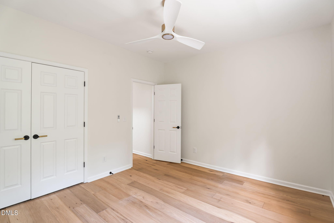
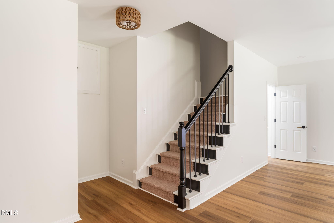
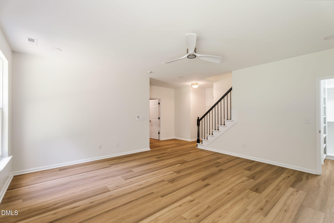
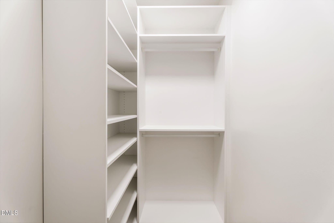

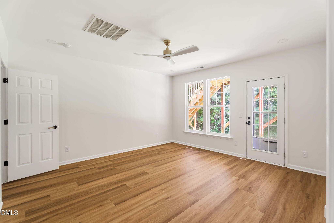
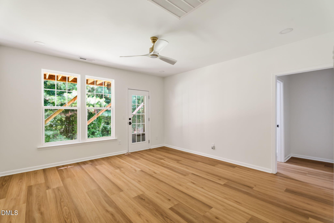
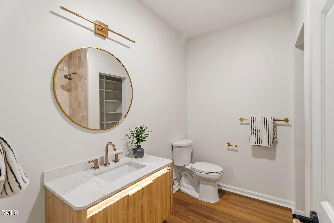
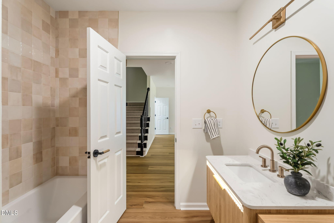
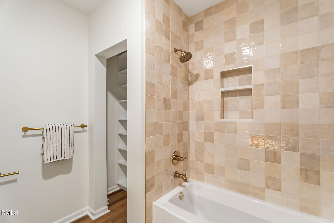
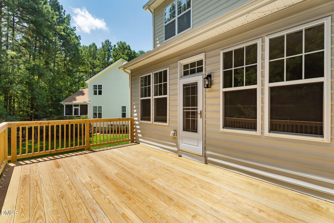
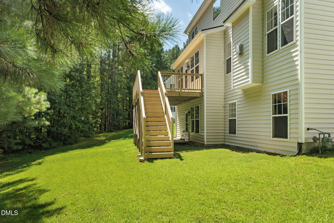
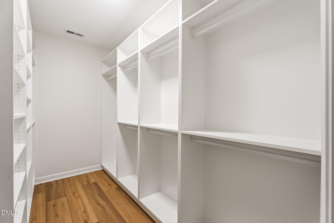
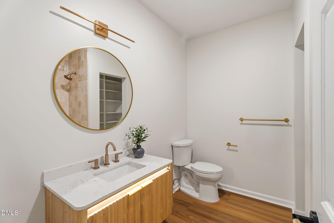
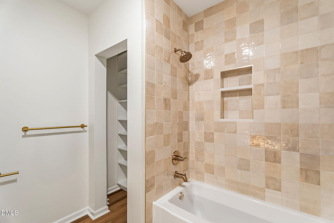
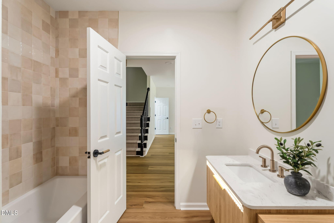
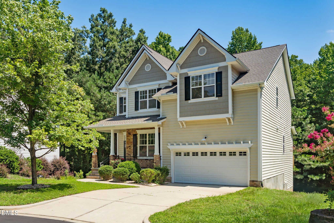
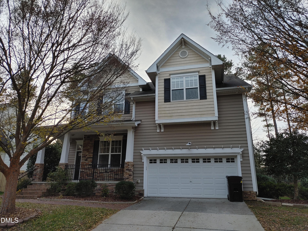
Your next chapter shouldn't feel like a compromise. Relocating, building, or searching for the right home to purchase doesn't mean you have to settle for an ordinary rental in the meantime. At 5 Silver Bell Court, you can give yourself the time and space to make your next move thoughtfully while enjoying a home that feels every bit as intentional as the life you're building. Offering 3,757 square feet, five bedrooms, and three-and-a-half bathrooms, this beautifully maintained residence stands apart from anything else currently available on the rental market. From the moment you walk in, it's clear this home has been exceptionally cared for. Hardwood floors flow throughout, solid stone countertops bring a timeless finish to the kitchen and bathrooms, and carefully selected designer details give every space a polished, cohesive feel. This isn't a home designed around trends or filled with standard builder finishes. The thoughtful use of color, lighting, fixtures, tile, and architectural details gives each room its own personality while allowing the home to flow naturally from one space to the next. The designer bathrooms feel elevated and refined, including a spa-like shower that turns an everyday routine into a place to slow down and recharge. Just as impressive as the home's beauty is its flexibility. The walkout basement includes its own private bedroom and full bathroom, creating a separate retreat that can adapt to your needs. It's ideal for extended family, long-term guests, an older child, a private home office, or anyone who would benefit from additional privacy and space. With five bedrooms and multiple living areas, there's room to gather, work from home, entertain, host overnight guests, and still have space to step away. Located in a sidewalk-lined neighborhood within walking distance of the nearby elementary school, the home offers a welcoming residential setting that feels established from the moment you arrive. 5 Silver Bell Court offers something increasingly difficult to find in today's rental market: exceptional condition, elevated design, genuine flexibility, and the unmistakable feeling of home. Because even when you're in between, you shouldn't have to compromise the standards you are accustomed to.
| MLS # | 10185438 |
|---|---|
| Listing Type | For Lease |
| Style | House |
| Status | Active |
| Year | 2004 |
| Days On Site | 9 |
| Listing Provided By | Choice Residential Real Estate | Kristi Davis |
| Bed(s) | 5 |
|---|---|
| Bath(s) | 4 Total |
| SQ Feet | 3,757 |
| Garage | 2 |
| Basement | Y |
| Story(s) | 3 |
| Acreage | 0.42 |
| Property View | Trees, Woods |
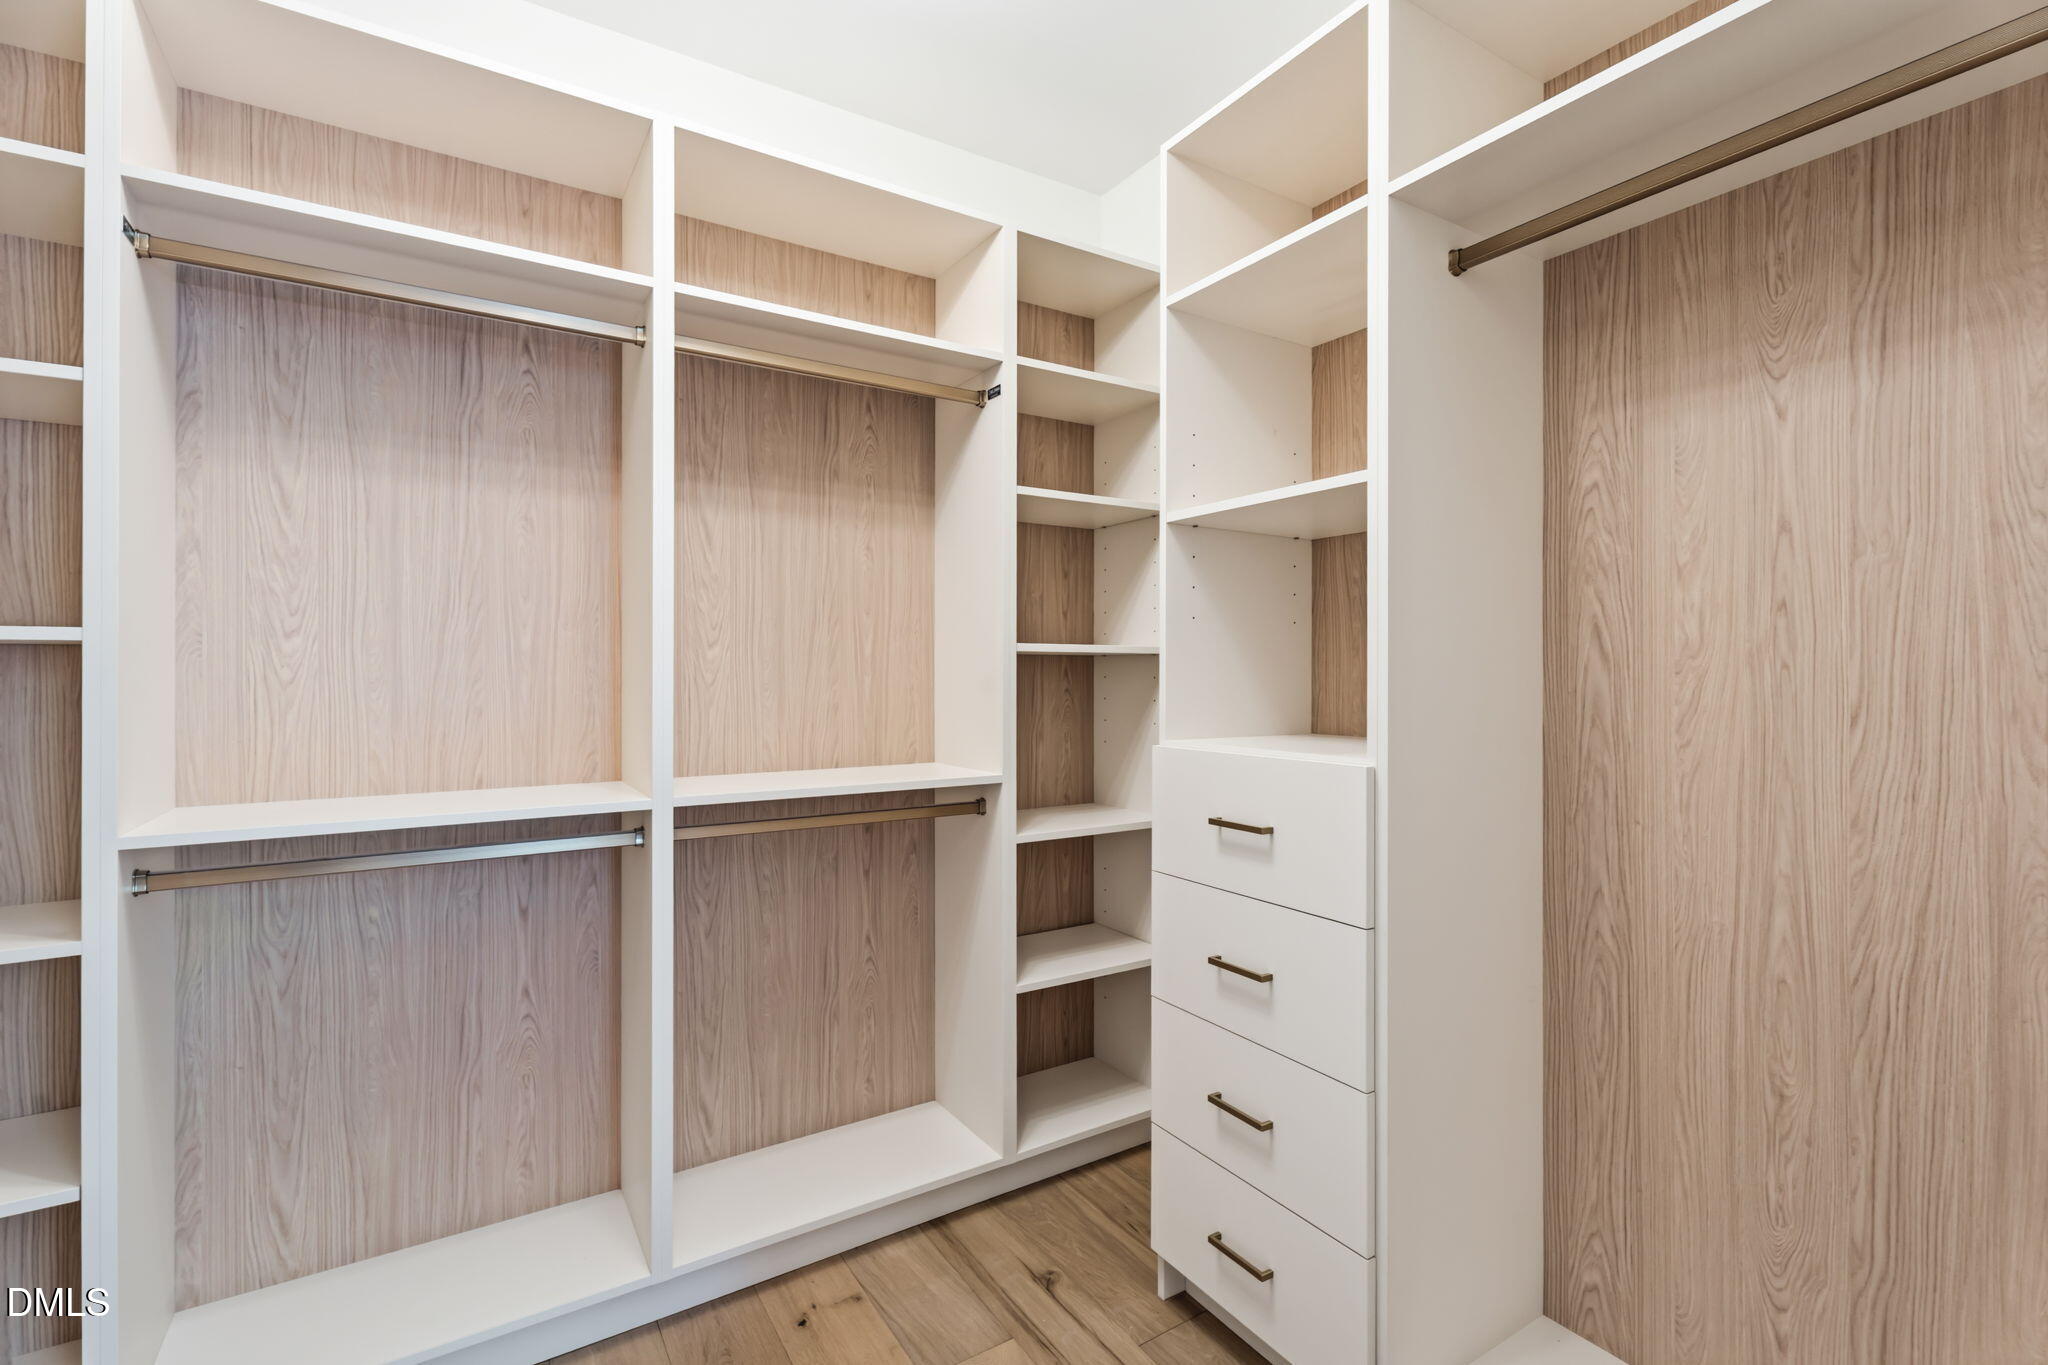
| Interior Features | Breakfast Bar, Built-in Features, Ceiling Fan(s), Crown Molding, Double Vanity, Open Floorplan, Recessed Lighting, Stone Counters, Tray Ceiling(s), Walk-In Closet(s) |
|---|---|
| Heating Yes / No | Yes |
| Cooling Yes / No | Yes |
| Cooling | Ceiling Fan(s), Central Air, Exhaust Fan |
| Fireplace Features | Glass Doors, Living Room |
| Fireplaces Total | 1 |
| Fireplace Yes / No | Yes |
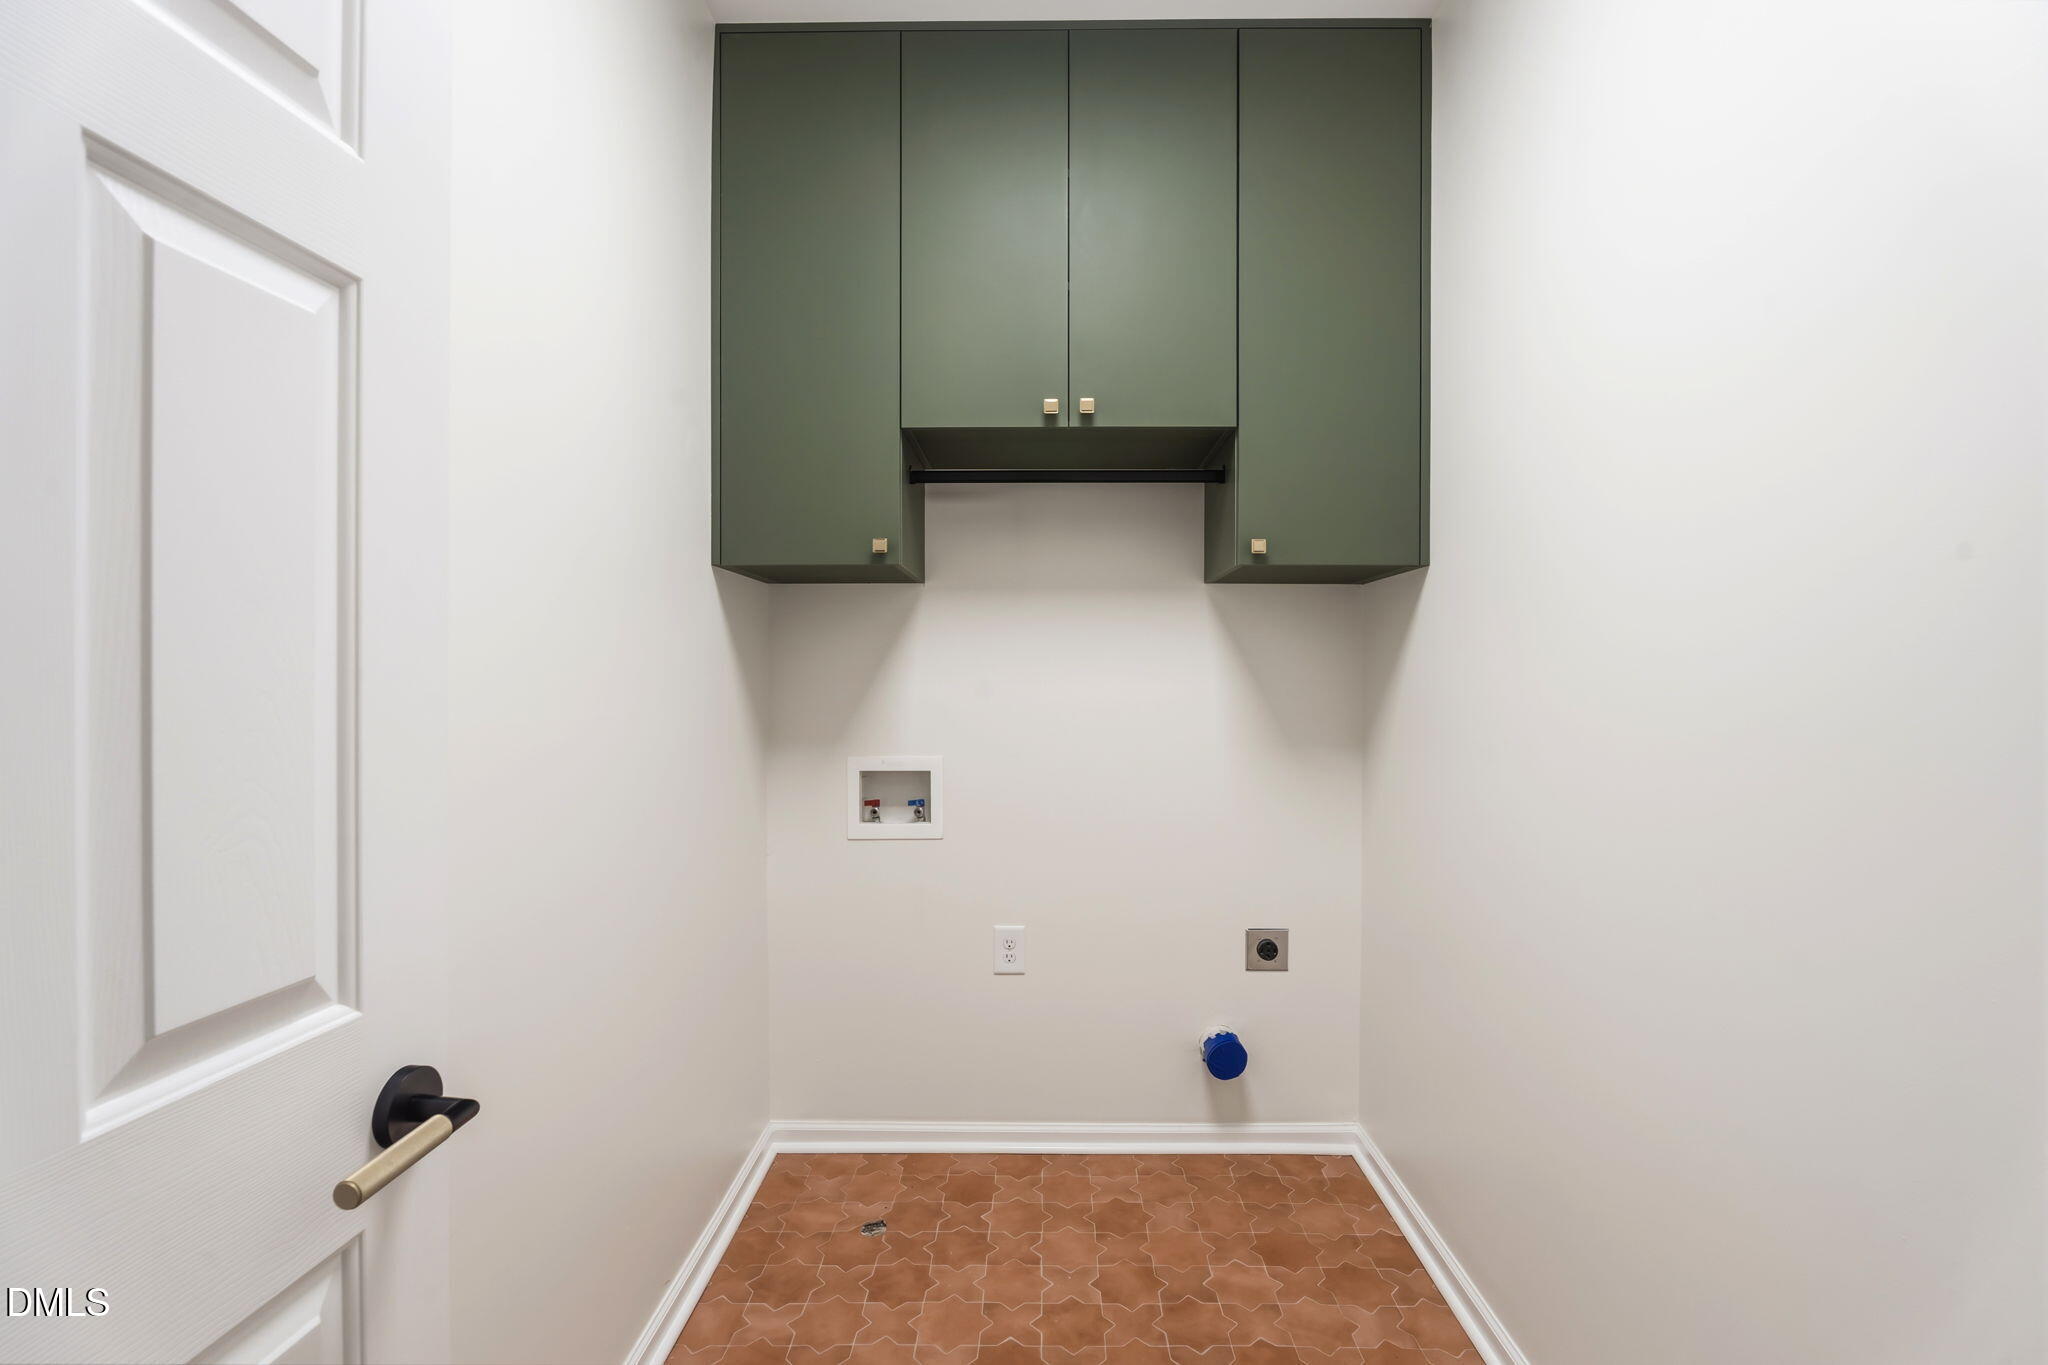
| Laundry Features | Electric Dryer Hookup, Inside, Laundry Room, Washer Hookup |
| Rooms Total | 5 |
| Exterior Features | Rain Gutters |
|---|---|
| Lot Features | Gentle Sloping, Sloped |
| View | Trees/Woods |
| Security Features | Smoke Detector(s) |
| Patio And Porch Features | Covered, Deck, Front Porch, Porch |
| Attached Garage Yes / No | Yes |
|---|---|
| Garage Yes / No | Yes |
| Parking Features | Attached, Driveway, Garage |
| Sewer | Public Sewer |
|---|
| State | NC |
|---|---|
| County | Durham |
| City | Durham |
| Zip Code | 27713 |
| Area | Durham |
| Community Name | Lyons Farm |
| School District | Durham - Hillside High |
| Elementary School | Durham - Lyons Farm Elementary S |
| High School | Durham - Hillside High |
| Listing VS Median (in Lyons Farm) | |
Price: $5,000 low | high Med: $550,000 sqft: 3,757 low | high Med: 2,248 $ / sqft: $1 low | high Med: $245 On site: 9 low | high Med: 53 | |

Listings marked with a Doorify MLS icon are provided courtesy of the Doorify MLS, of North Carolina, Internet Data Exchange Database. Brokers make an effort to deliver accurate information, but buyers should independently verify any information on which they will rely in a transaction. The listing broker shall not be responsible for any typographical errors, misinformation, or misprints, and they shall be held totally harmless from any damages arising from reliance upon this data. This data is provided exclusively for consumers’ personal, non-commercial use. Copyright 2024 Doorify MLS of North Carolina. All rights reserved.
| State | NC |
|---|---|
| County | Durham |
| City | Durham |
| Zip Code | 27713 |
| Area | Durham |
| Community Name | Lyons Farm |
| School District | Durham - Hillside High |
| Elementary School | Durham - Lyons Farm Elementary S |
| High School | Durham - Hillside High |
| Listing VS Median (in Lyons Farm) | |
Price: $5,000 low | high Med: $550,000 sqft: 3,757 low | high Med: 2,248 $ / sqft: $1 low | high Med: $245 On site: 9 low | high Med: 53 | |



© 2026 Coldwell Banker Advantage. Equal housing opportunity. An equal opportunity company.
© 2026 Coldwell Banker Advantage. All Rights Reserved. Coldwell Banker® and the Coldwell Banker Logo are registered service marks owned by Coldwell Banker Real Estate LLC. Coldwell Banker Advantage fully supports the principles of the Fair Housing Act and Equal Opportunity Act. Each franchise is independently owned and operated. Any services or products provided by independently owned and operated franchises are not provided by, affiliated with or related to Coldwell Banker Real Estate LLC nor any of its affiliated companies.
 Copyright 2026 Triad MLS, Inc. All rights reserved. IDX information is provided exclusively for personal, non-commercial use, and may not be used for any purpose other than to identify prospective properties consumers may be interested in purchasing. Information is deemed reliable but not guaranteed. This site will be monitored for ‘scraping’ and any use of search facilities of data on the site other than by potential buyers/sellers is prohibited. All Sale data is for informational purposes only and is not an indication of a market analysis or appraisal. Properties marked with the Triad MLS, Inc. icon are provided courtesy of the Triad MLS, Inc.’s, Internet Data Exchange Database.
Listings marked with a Doorify MLS icon are provided courtesy of the Doorify MLS, of North Carolina, Internet Data Exchange Database. Brokers make an effort to deliver accurate information, but buyers should independently verify any information on which they will rely in a transaction. The listing broker shall not be responsible for any typographical errors, misinformation, or misprints, and they shall be held totally harmless from any damages arising from reliance upon this data. This data is provided exclusively for consumers’ personal, non-commercial use. Copyright 2024 Doorify MLS of North Carolina. All rights reserved.
MLS Internet Data Exchange (IDX) information is provided exclusively for consumers’ personal, non-commercial use and may not be used for any purpose other than to identify prospective properties consumers may be interested in purchasing, and that the data is deemed reliable but is not guaranteed accurate by the Roanoke Valley Board of Realtorrs.
 Listings courtesy of Canopy MLS as distributed by MLS GRID.
Based on information submitted to the MLS GRID as of August 20 All data is obtained from various sources and may not have been verified by broker or MLS GRID. Supplied Open House Information is subject to change without notice. All information should be independently reviewed and verified for accuracy. Properties may or may not be listed by the office/agent presenting the information.
The Digital Millennium Copyright Act of 1998, 17 U.S.C. § 512 (the “DMCA”) provides recourse for copyright owners who believe that material appearing on the Internet infringes their rights under U.S. copyright law. If you believe in good faith that any content or material made available in connection with our website or services infringes your copyright, you (or your agent) may send us a notice requesting that the content or material be removed, or access to it blocked. Notices must be sent in writing by email to DMCAnotice@MLSGrid.com.
“The DMCA requires that your notice of alleged copyright infringement include the following information: (1) description of the copyrighted work that is the subject of claimed infringement; (2) description of the alleged infringing content and information sufficient to permit us to locate the content; (3) contact information for you, including your address, telephone number and email address; (4) a statement by you that you have a good faith belief that the content in the manner complained of is not authorized by the copyright owner, or its agent, or by the operation of any law; (5) a statement by you, signed under penalty of perjury, that the information in the notification is accurate and that you have the authority to enforce the copyrights that are claimed to be infringed; and (6) a physical or electronic signature of the copyright owner or a person authorized to act on the copyright owner’s behalf. Failure to include all of the above information may result in the delay of the processing of your complaint.
MLS Internet Data Exchange (IDX) information is provided exclusively for consumers’ personal, non-commercial use and may not be used for any purpose other than to identify prospective properties consumers may be interested in purchasing, and that the data is deemed reliable but is not guaranteed accurate by the Southern Piedmont Land & Lakes Association of REALTORS®.
Copyright 2026 NCRMLS. All rights reserved. North Carolina Regional Multiple Listing Service, (NCRMLS), provides content displayed here (“provided content”) on an “as is” basis and makes no representations or warranties regarding the provided content, including, but not limited to those of non-infringement, timeliness, accuracy, or completeness. Individuals and companies using information presented are responsible for verification and validation of information they utilize and present to their customers and clients. NCRMLS will not be liable for any damage or loss resulting from use of the provided content or the products available through Portals, IDX, VOW, and/or Syndication. Recipients of this information shall not resell, redistribute, reproduce, modify, or otherwise copy any portion thereof without the expressed written consent of NCRMLS.
Listing Information Last Updated August 20, 2026 at 12:34:51 AM PDT